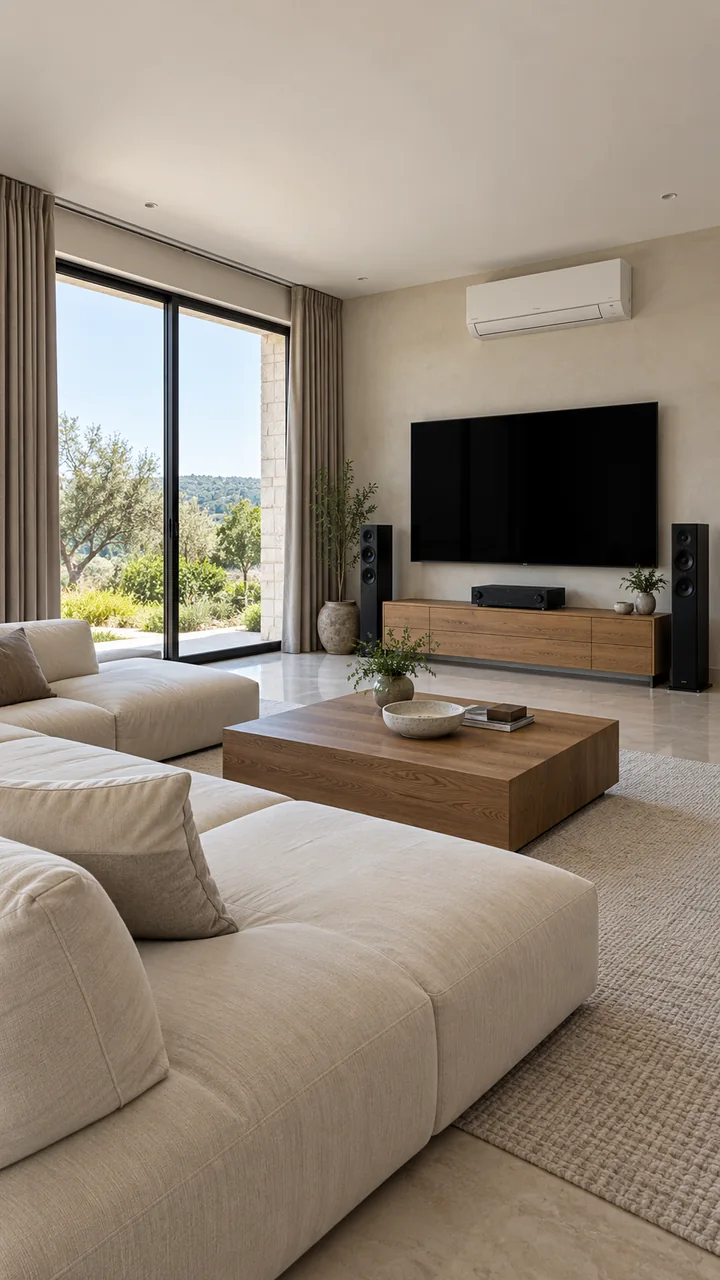
Considered spaces. Connected living.
Your home.
In sync.
Lighting, curtains, climate and entertainment, brought together by Techie Homes.
Plan your spaceDaylight in.
Everything at ease.
- Curtains
- Open
- Climate
- Off
- TV / audio
- Off
- Lighting
- Off
Choose a scene
A home that responds to you
Good technology
feels like second nature.
One choice can bring your space together. Curtains, light, temperature and entertainment respond as a considered whole.
We work directly with you, your architect, interior designer and lighting providers to connect the details that make a room feel right.
See how we workRoom imagery illustrates possible configurations.
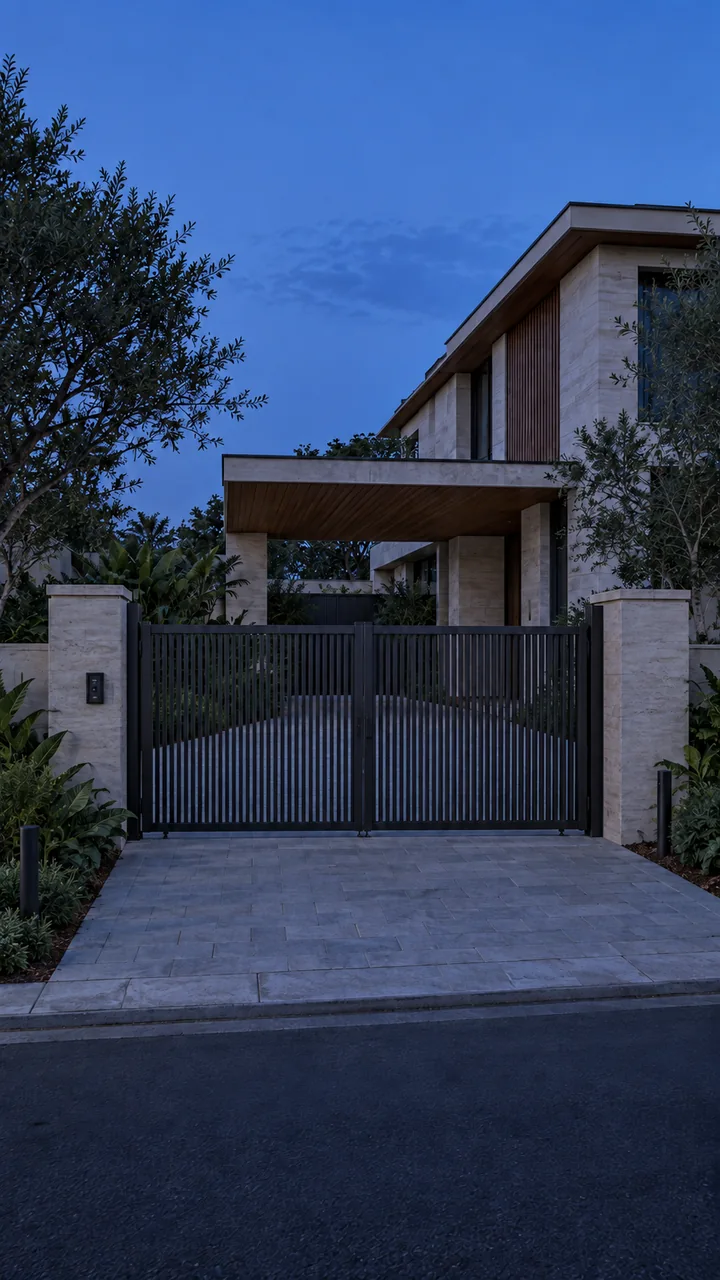
02 / Arrival & architectural lighting
A warmer
welcome.
Let the entrance set the tone. A motorised gate and carefully placed facade, path and landscape lighting bring arrival into one sequence.
Light with purpose
Shape the architecture.
Set the atmosphere.
Smart & architectural lighting
Bring ambient, accent and task light into coordinated scenes. Plan fixture placement and control together, so the lighting serves the room.
Facade & landscape
Give entrances, material textures, planting and walkways their own lighting zones, with an intentional balance of light and shadow.
Gates, security & access
Discuss motorised gate operation, entry control and security requirements as part of the property’s design. Each site needs its own access plan.
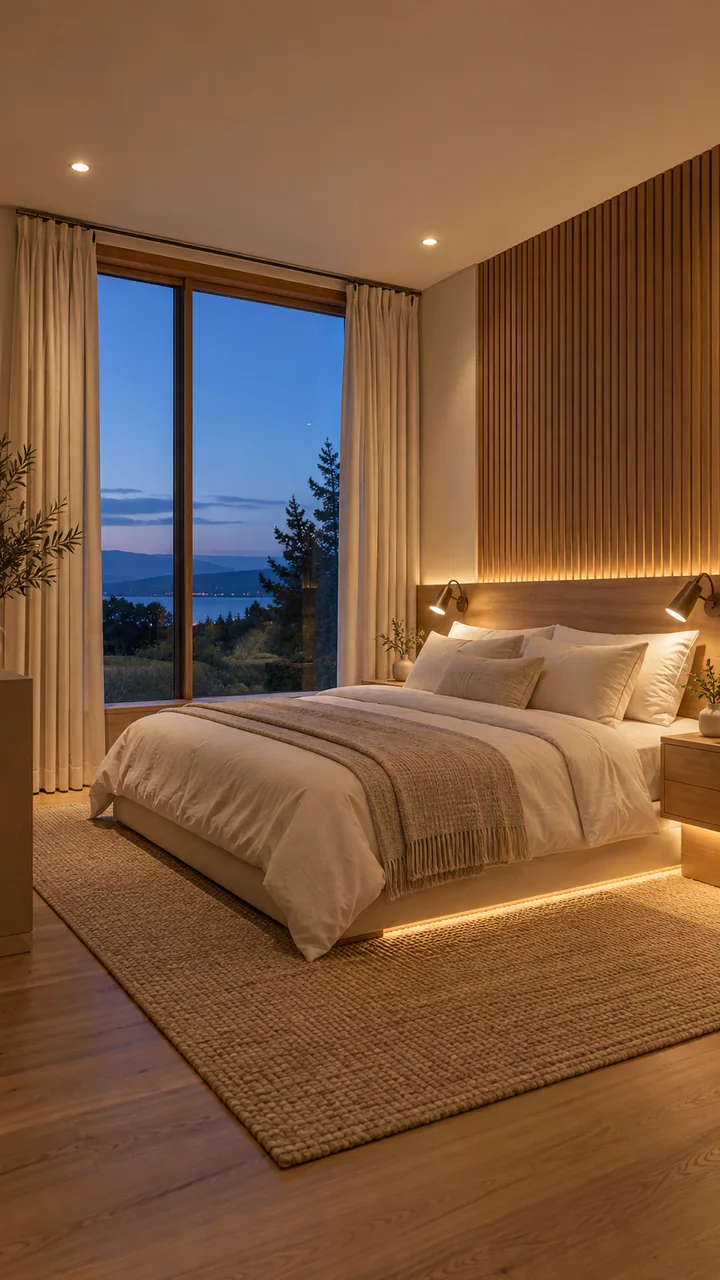
03 / Everyday routines
The day ends.
Your room knows.
Close the curtains. Settle the lights. Keep a gentle path through the room. Make daily routines part of the design.
Comfort, quietly coordinated
A little less to think about.
Curtains & blinds
Plan fabric tracks and roller blinds alongside the windows, ceiling and furniture. Scenes bring privacy and daylight into the same conversation as lighting.
Climate & home automation
Bring HVAC controls into the room’s routines. In the living-room concept, the AC outlet opens for Movie and Party, then closes when you return to Welcome.
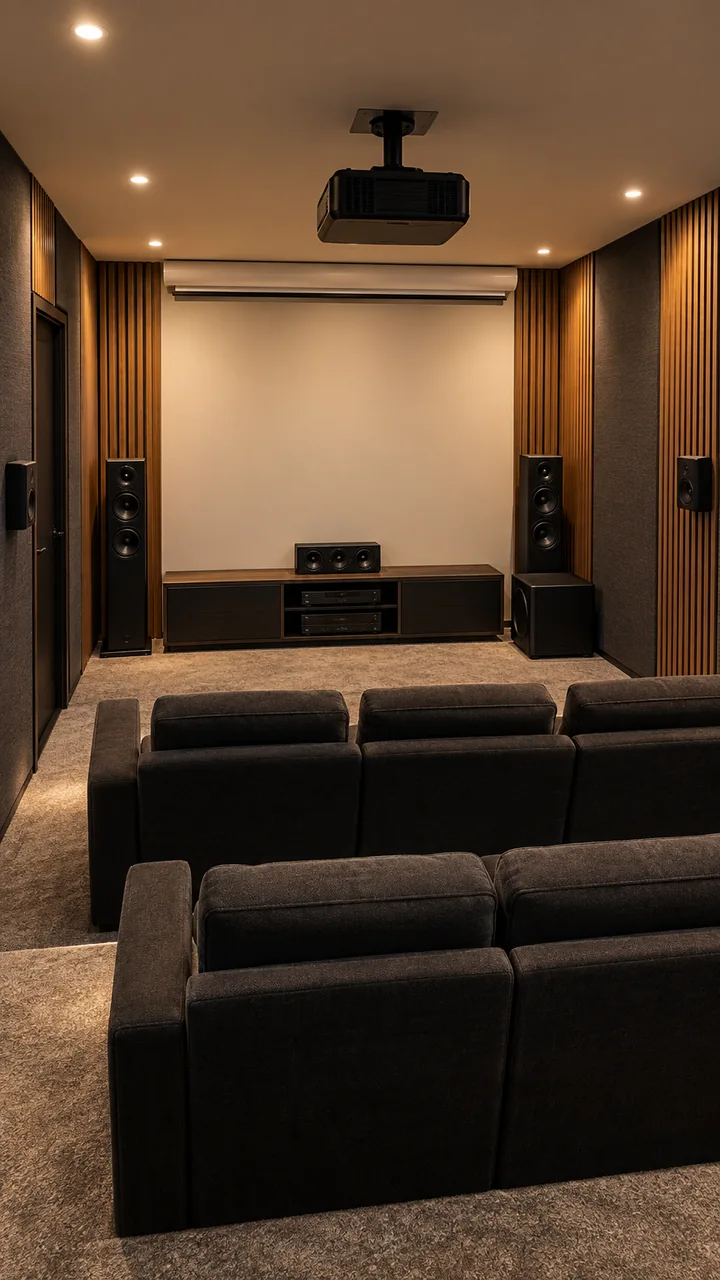
04 / Entertainment, integrated
Make room
for the big screen.
The screen descends. The projector and surround system come alive. Room lights give way to aisle light. One considered start to the show.
Sound belongs in the plan
Music in the living room.
Cinema in its own space.
A visible stereo pair and receiver form the living-room concept. In a dedicated theatre, front and surround speakers, a subwoofer and projector need a coordinated room plan.
We bring speaker placement, AV equipment, lighting and control into the design conversation. Optional website sound is a creative accompaniment; it does not reproduce the quality of an installed room system.
Discuss your entertainment space ↗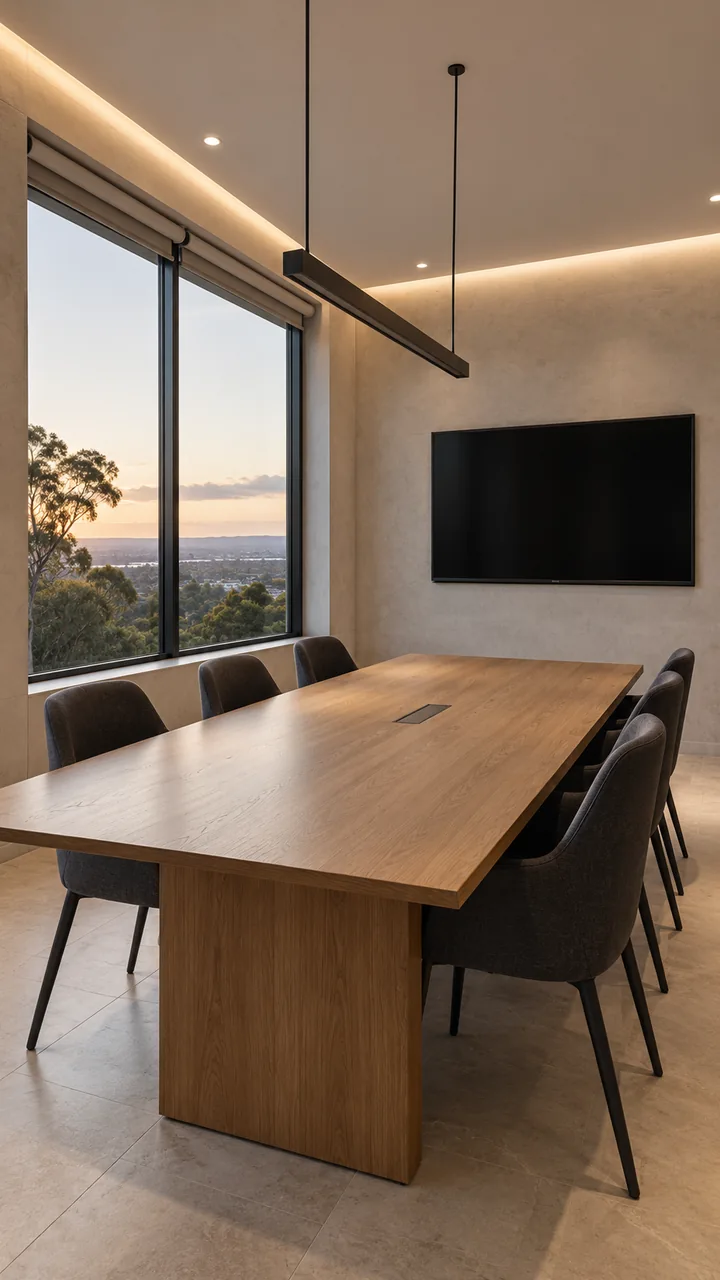
05 / Commercial spaces
Ready for
the next idea.
Blinds lower. The display comes on. General light gives way to focused table lighting. Prepare a meeting space with one coordinated scene.
Connected places to work
Think beyond
the meeting room.
For offices, hospitality, retail and other commercial properties, we bring the systems conversation into the building’s design.
Lighting & HVAC
Coordinate general, perimeter and task lighting with climate-control requirements. Define scenes around the ways a space is used, with the project team.
Building management
Plan the scope for building-wide controls, monitoring and system coordination. Discuss zones, operating routines and interfaces before choosing equipment.
Access & security
Consider entry points, user access and security-system integration alongside day-to-day operations. Confirm each property’s requirements and system scope individually.
06 / How we work
The details connect.
So do the people.
Direct involvement, from understanding your space to coordinating the systems within it.
- 01
Understand the space
Tell us how you want to live or work, the spaces involved and where your project stands.
- 02
Plan it together
Work through automation, lighting, curtains, climate, entertainment and access with your architect, designer and lighting providers.
- 03
Coordinate the details
Bring the equipment, physical installation requirements and intended scenes into a shared project conversation.
Thoughtful choices. Connected systems.
Brands we work with.
Technology and lighting considered for the requirements of your space.
07 / Let’s bring it together
Your space.
Its possibilities.
Planning a home, an interior or a commercial property?
Start with a conversation.